.png)
Floor Plan A
-
1 Bed
-
1 Bath
-
740 Sq. Ft.

Starting at
$1,295.00
Floor Plan B
-
2 Bed
-
2 Bath
-
1,047 Sq. Ft.

Starting at
$1,850.00
Floor Plan C
-
1 Bed
-
1 Bath
-
740 Sq. Ft.

Starting at
$1,335.00
Floor Plan D
-
2 Bed
-
2 Bath
-
1,155 Sq. Ft.

Call for details
Floor Plan E
-
1 Bed
-
1 Bath
-
912 Sq. Ft.
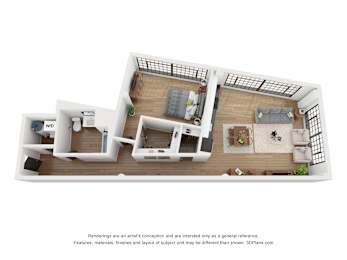
Call for details
Floor Plan F
-
1 Bed
-
1 Bath
-
815 Sq. Ft.

Starting at
$1,200.00
Floor Plan G
-
1 Bed
-
1 Bath
-
718 Sq. Ft.

Call for details
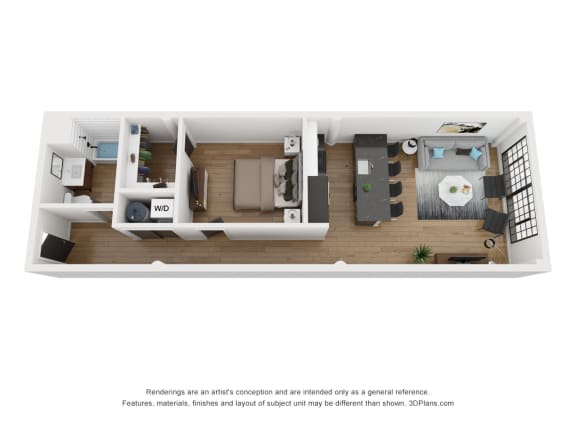
Floor Plan H
-
1 Bed
-
1 Bath
-
600 Sq. Ft.
.jpg "Floor Plan H")
Starting at
$1,295.00
Floor Plan J
-
2 Bed
-
2 Bath
-
1,037 Sq. Ft.
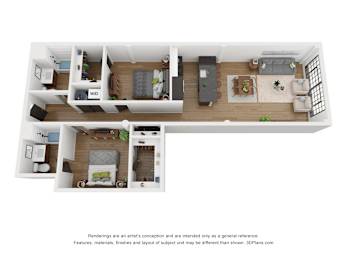
Call for details
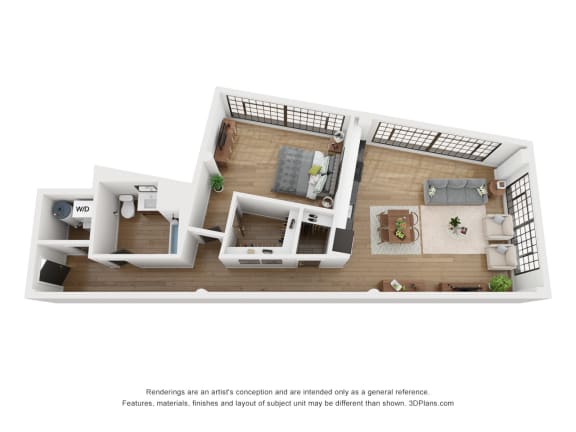
Floor Plan K
-
1 Bed
-
1 Bath
-
856 Sq. Ft.
.jpg "Floor Plan K")
Call for details
Floor Plan L
-
2 Bed
-
1 Bath
-
1,063 Sq. Ft.

Call for details
Floor Plan M
-
2 Bed
-
2 Bath
-
1,190 Sq. Ft.

Call for details
Floor Plan P
-
2 Bed
-
2 Bath
-
1,060 Sq. Ft.
.jpg "Floor Plan P")
Call for details



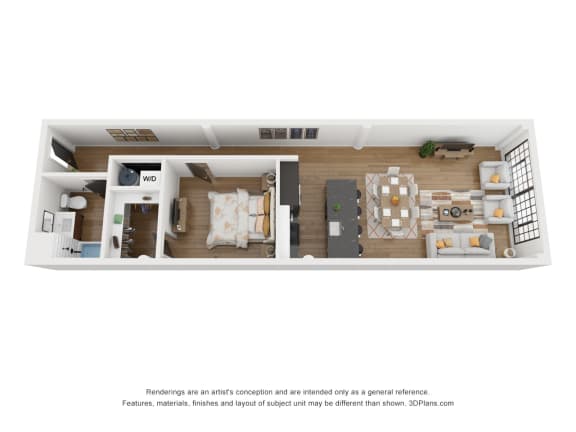

.jpg "Floor Plan H")
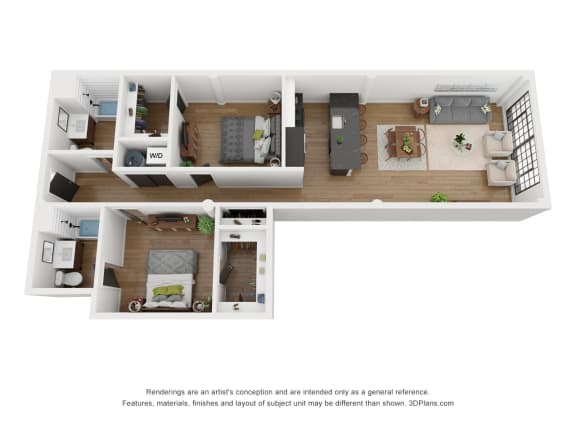
.jpg "Floor Plan K")
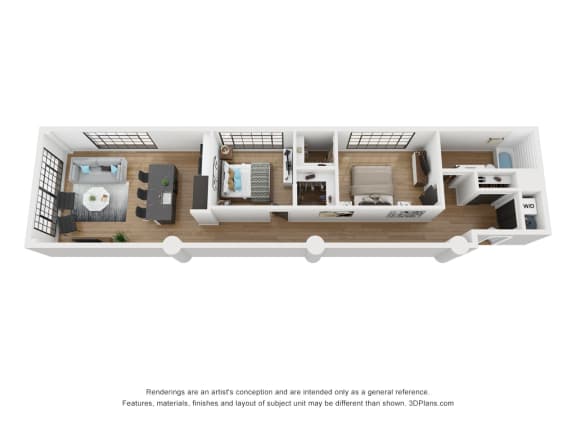

.jpg "Floor Plan P")
Map View